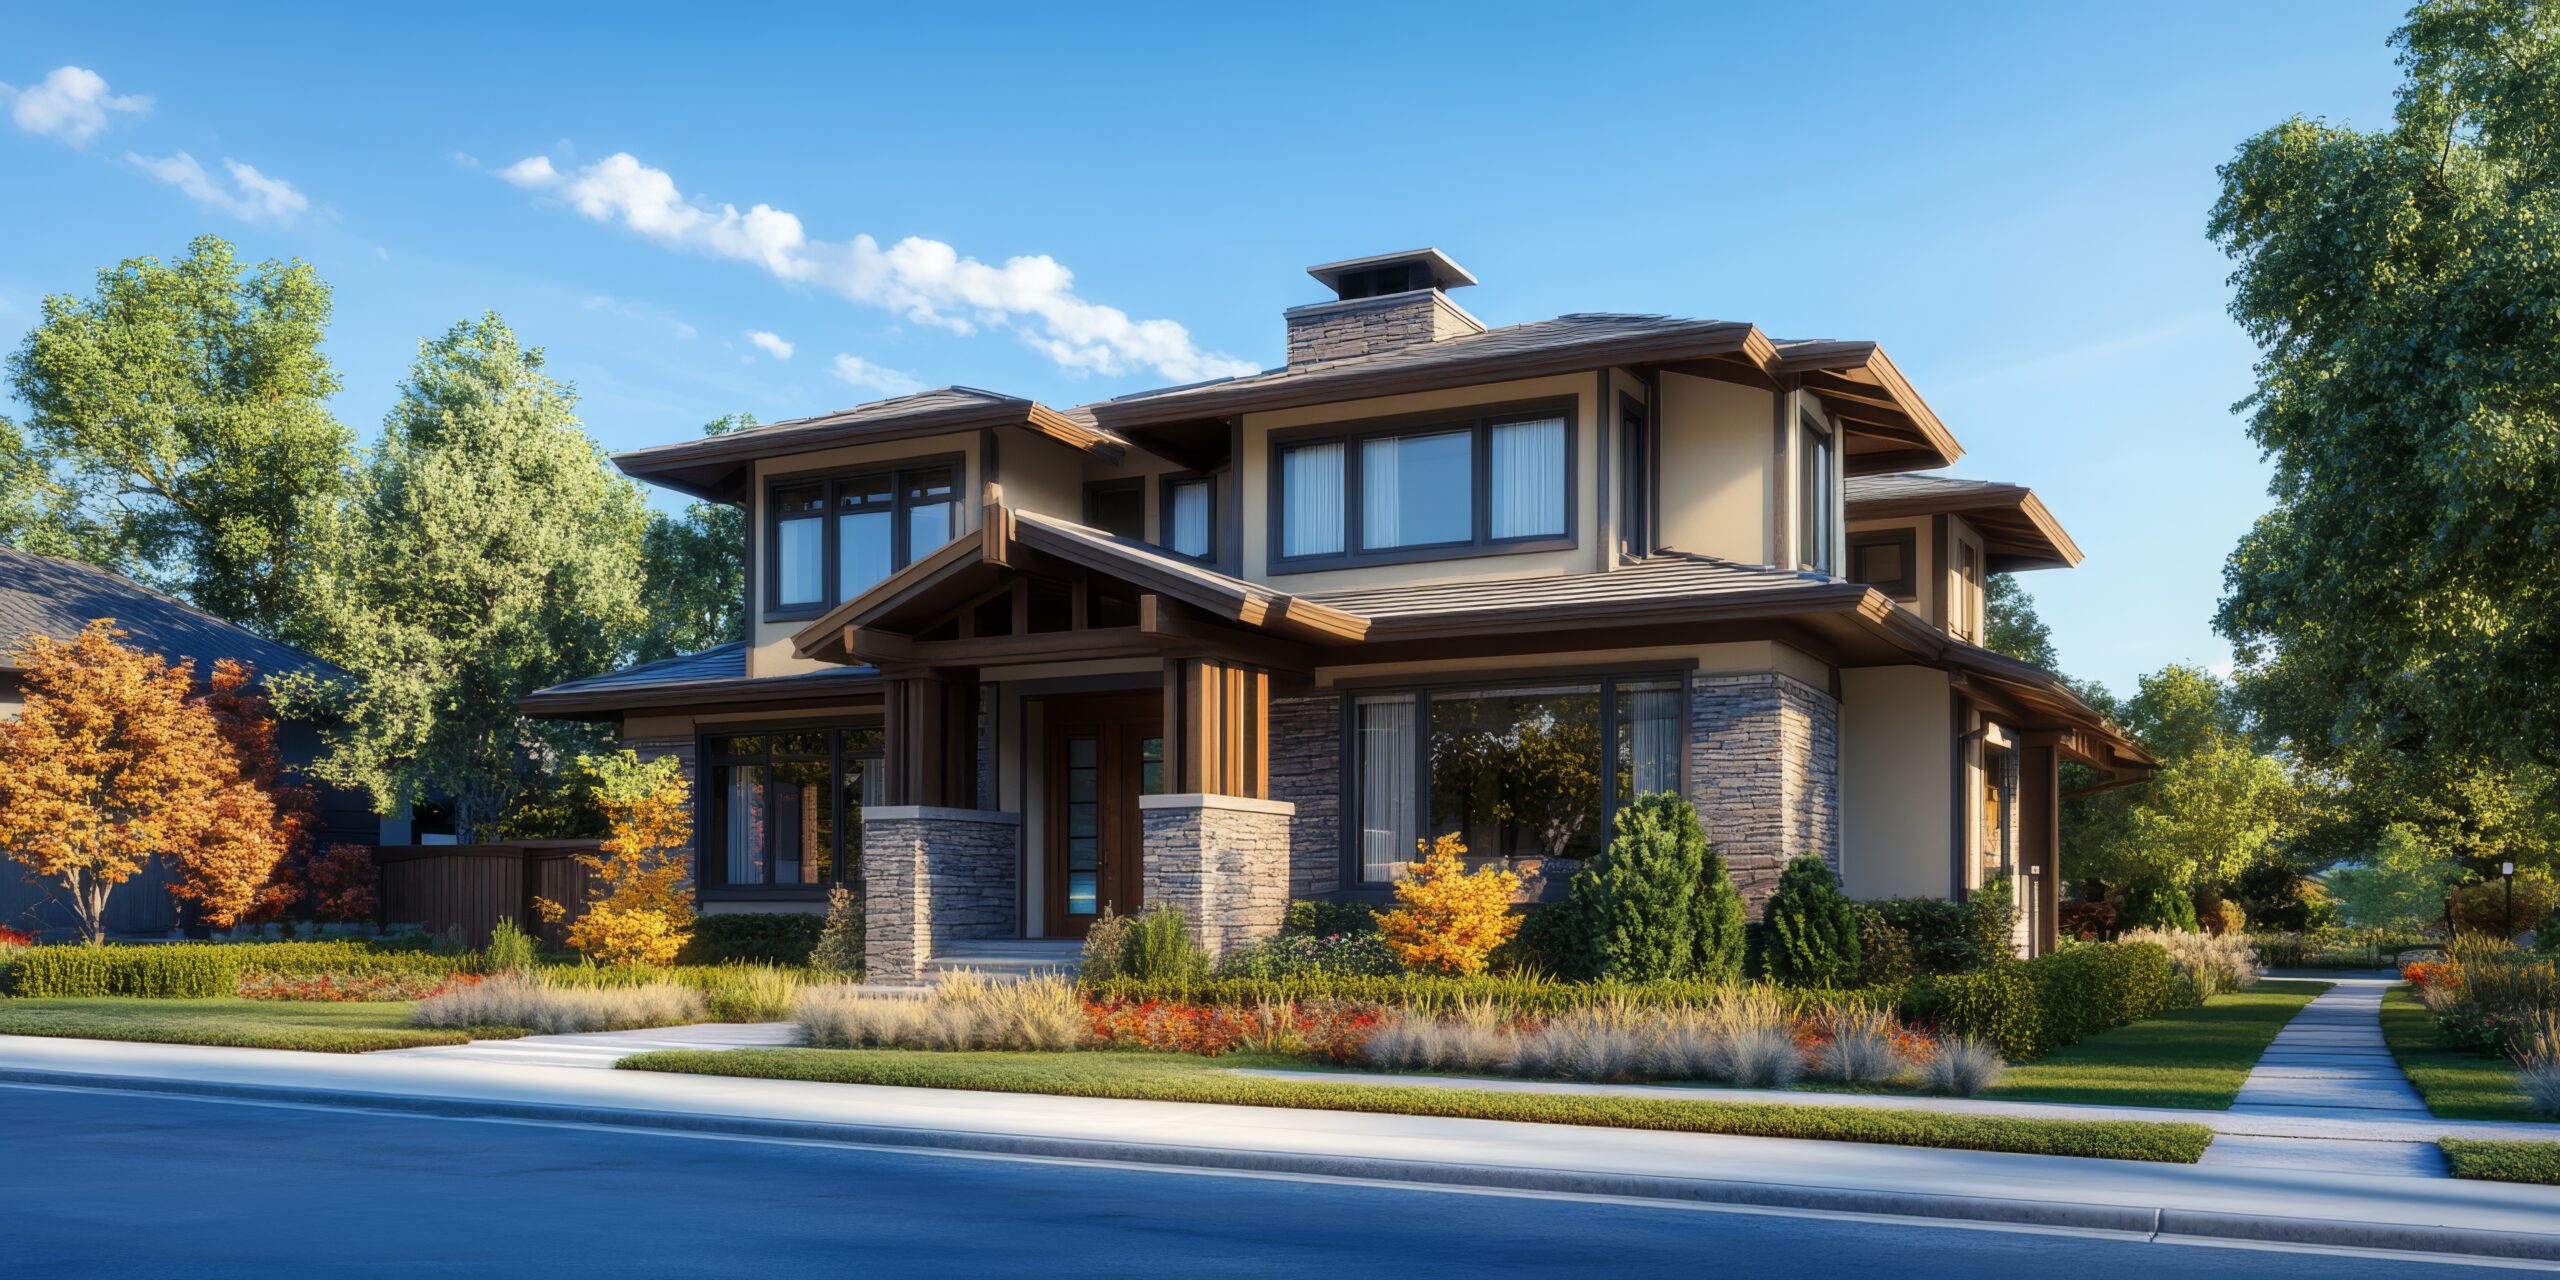
3D House Models That Bring Your Plans to Life
Visualize Before You Build
Tired of technical drawings that don’t help you picture the final result?
Struggling to visualize how your new room, extension, or renovation will truly look and feel?
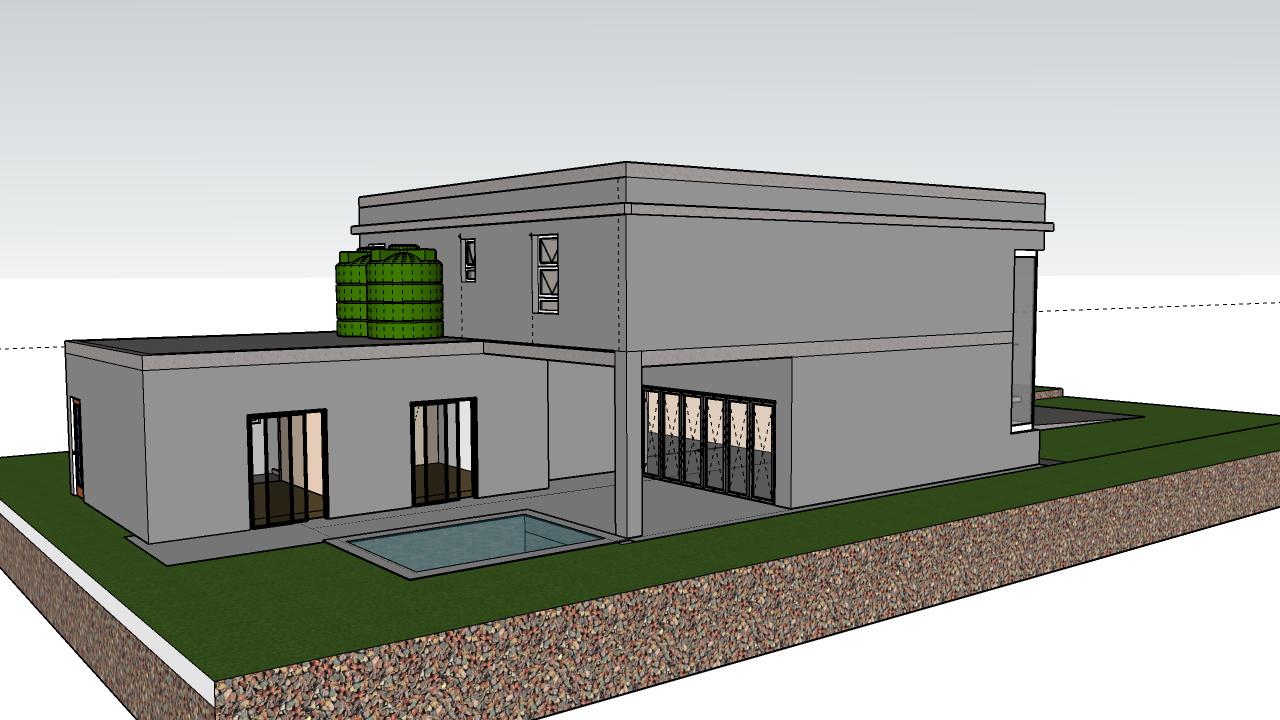
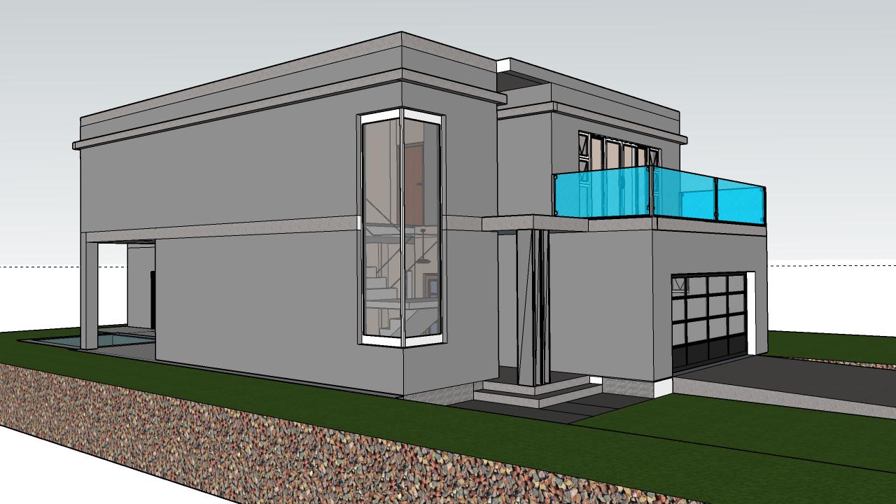
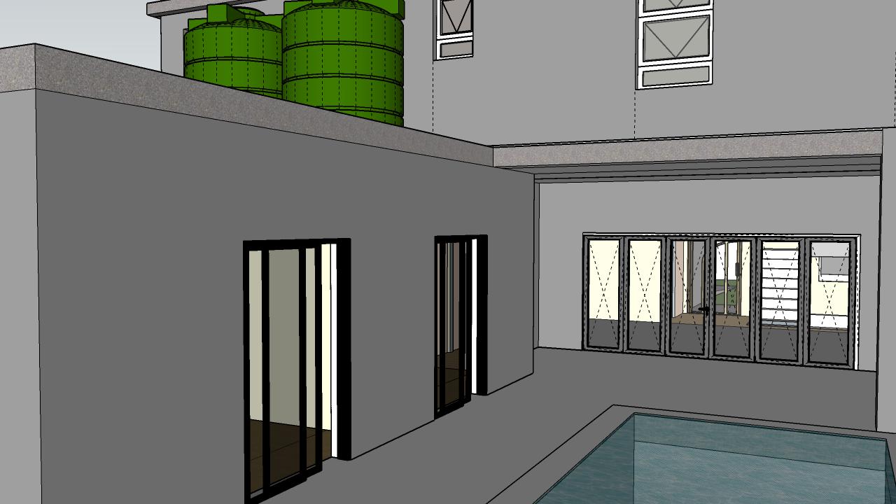
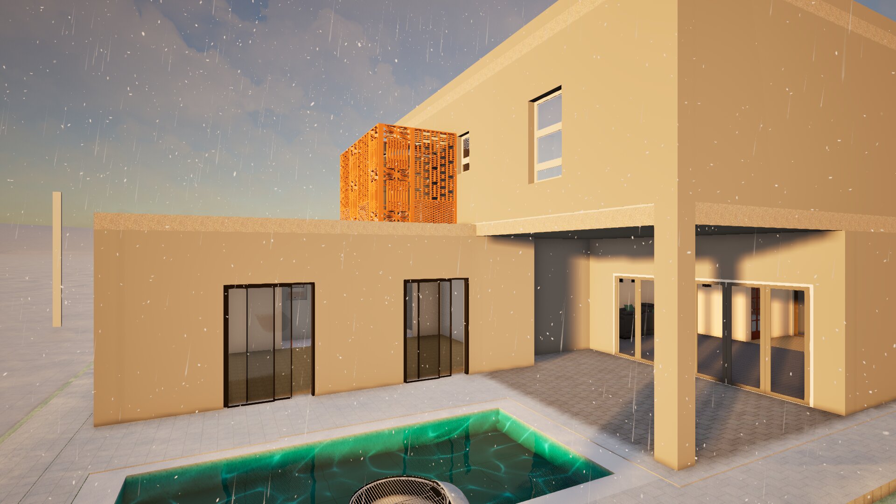
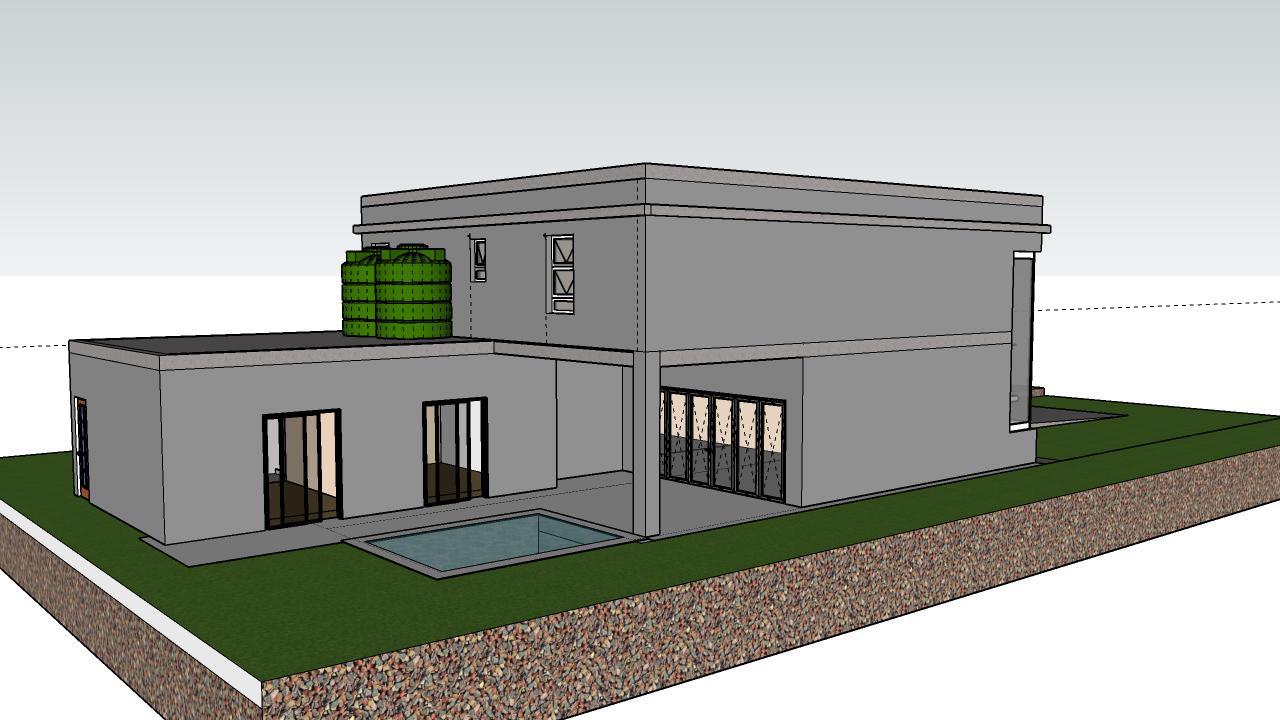
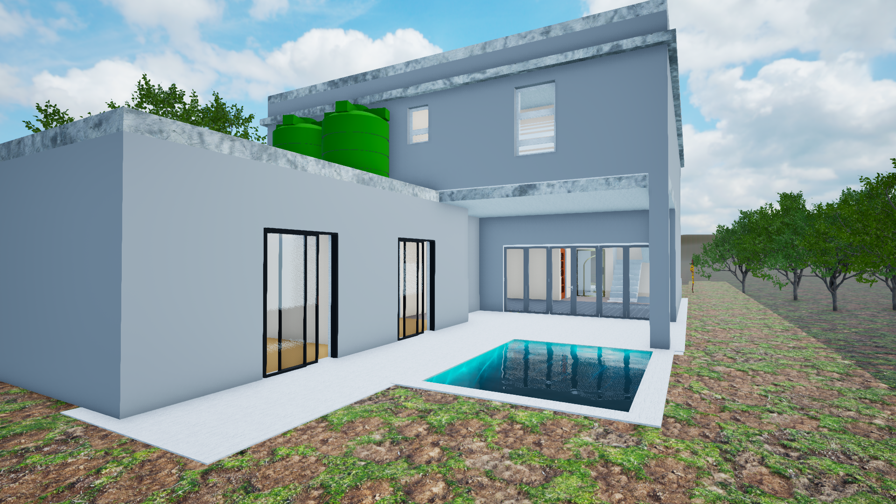
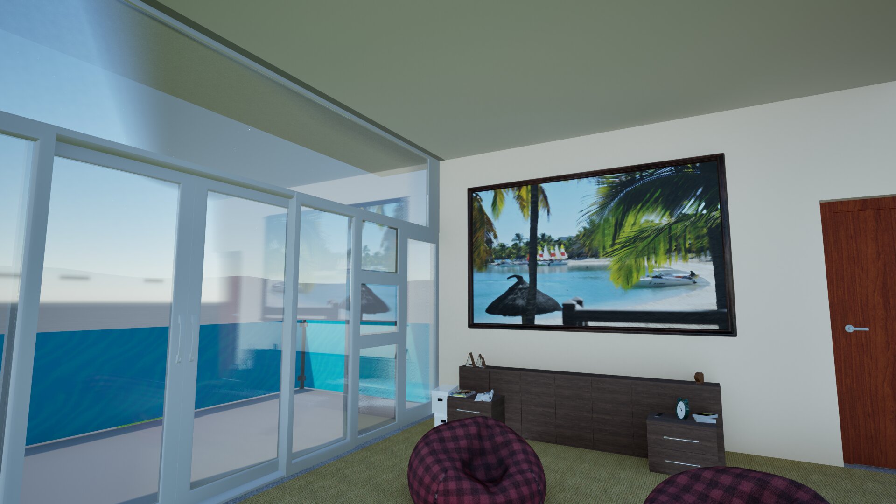
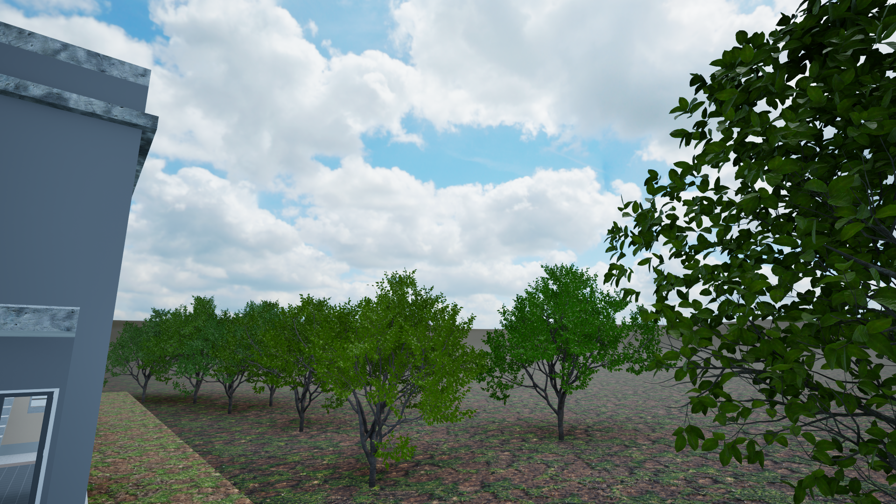
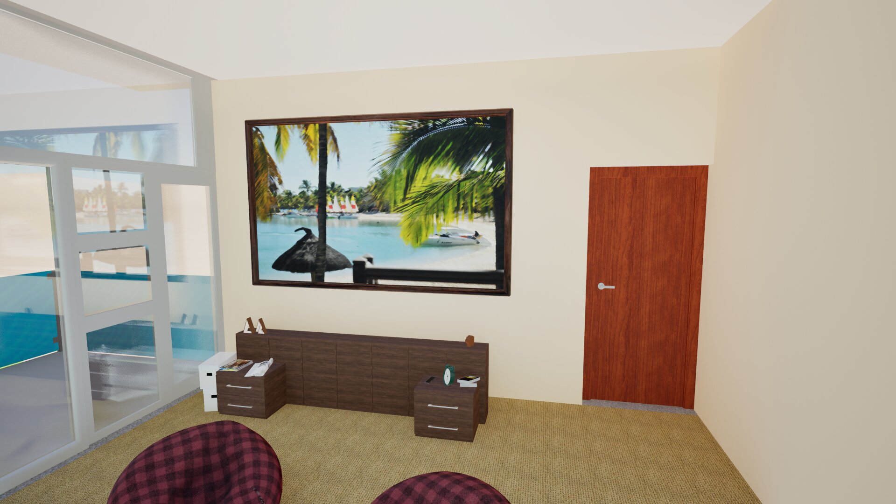
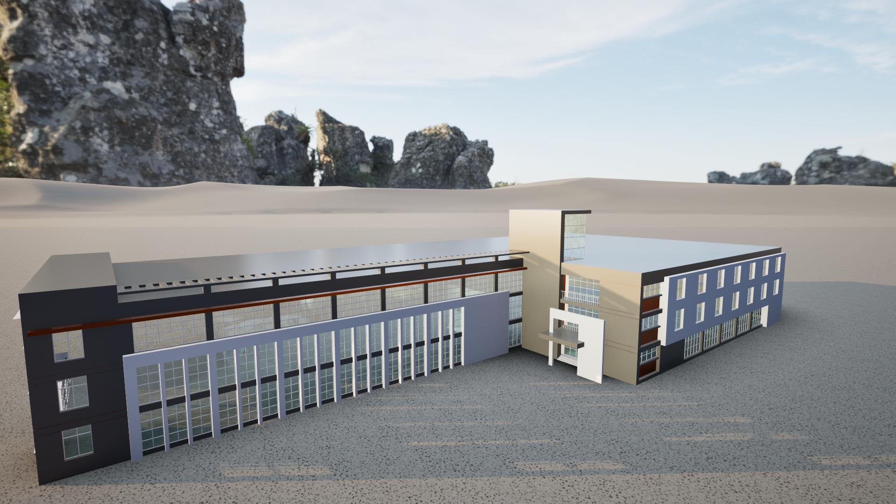
Welcome to the 3D section. Here we turn your 2D house plans into immersive 3D experiences. Whether you’re updating existing plans or designing home additions, our 3D models help you make better design decisions before construction or council submission begins.
See Your Space, Shape Your Vision
3D modeling offers a more real-world view of:
-
Room flow and spatial layout
-
Natural lighting and openings
-
Functional areas like kitchens, lounges, and bathrooms
-
Visual alignment with your lifestyle and taste
We Aim to Help You Make Smarter Design Decisions
When you experience your home in 3D, you can:
-
Spot layout issues early
-
Adjust furniture and room sizes for comfort
-
Choose finishes, materials, and features with confidence
-
Communicate ideas clearly with your partner and builder’s
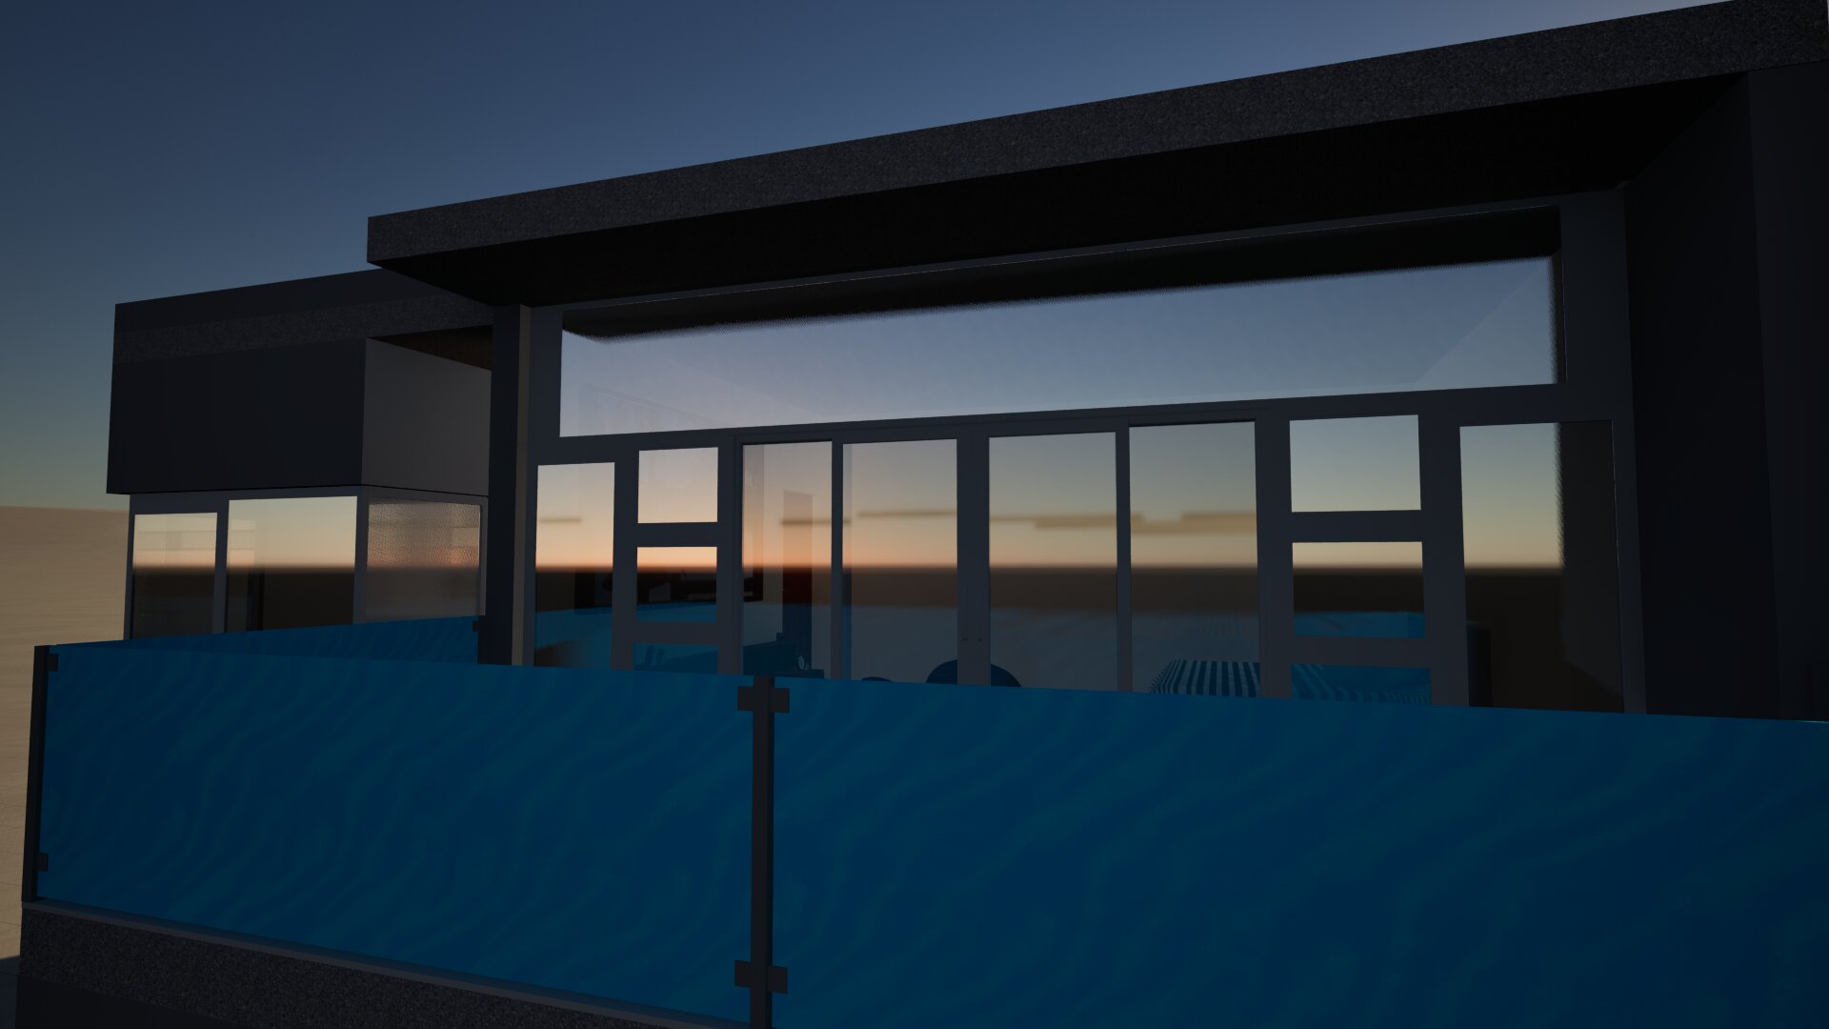
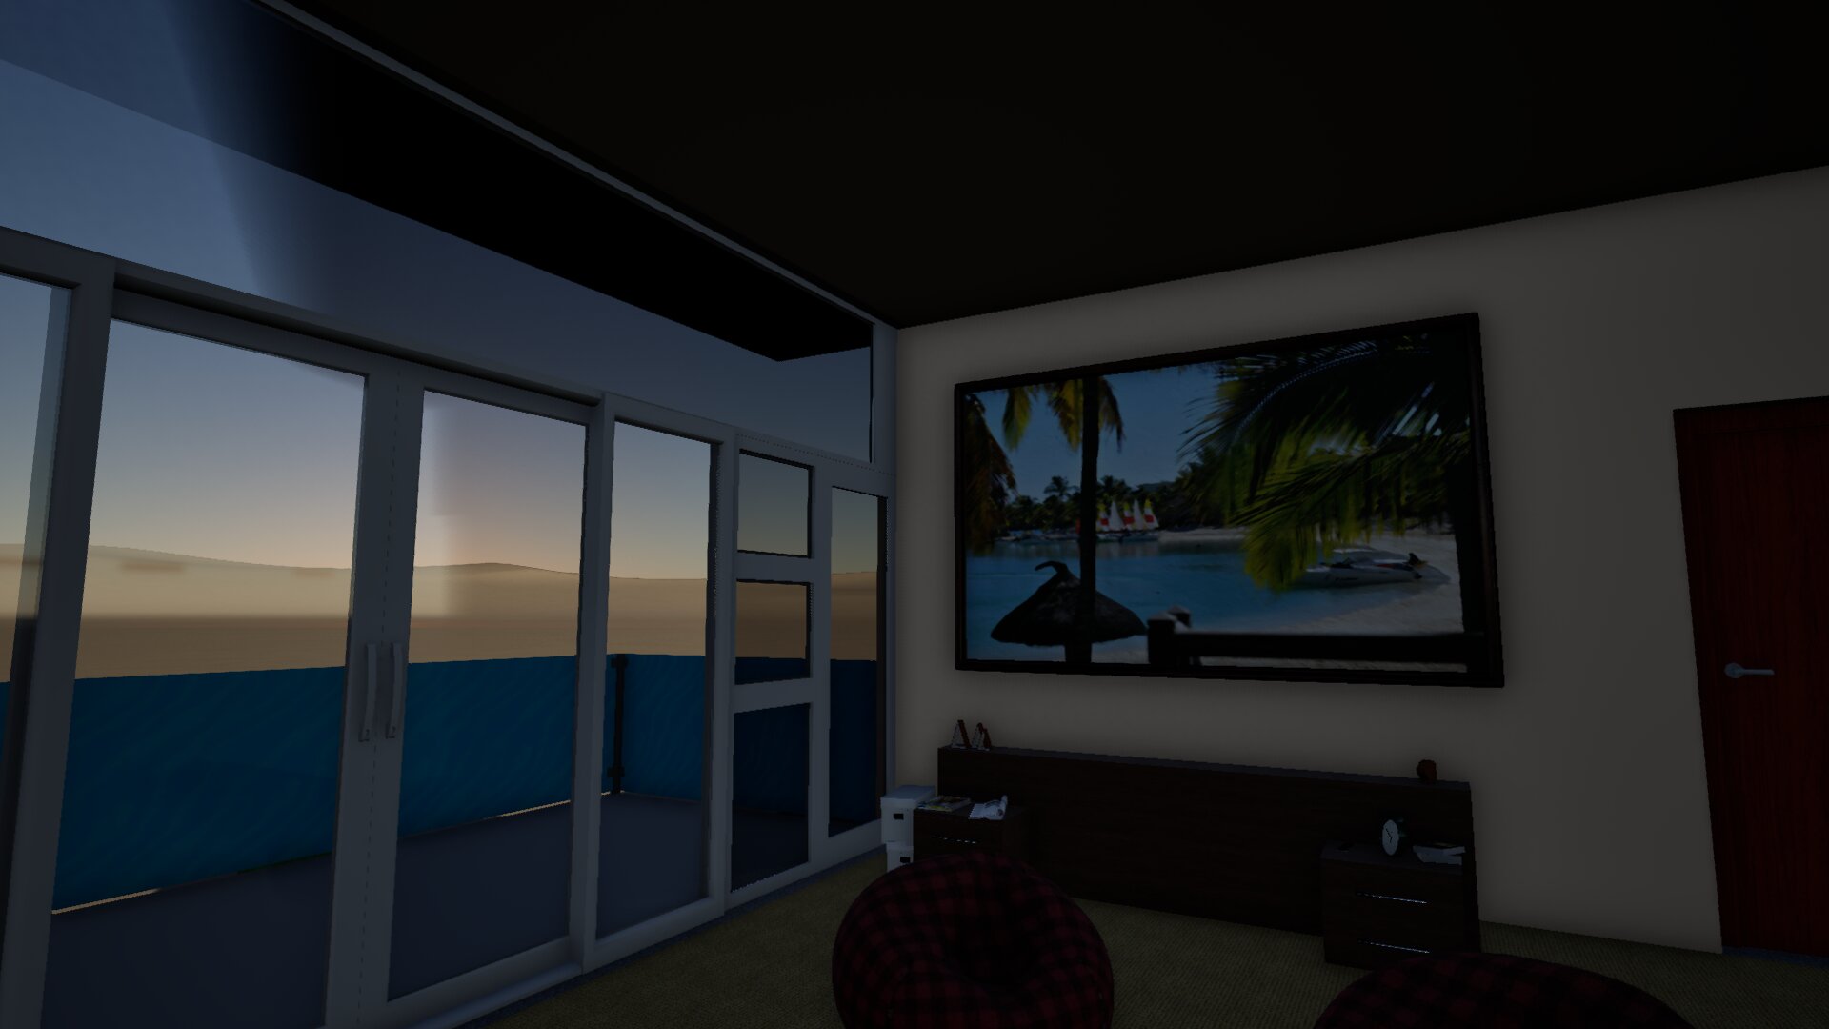
Advanced 3D Models Include:
-
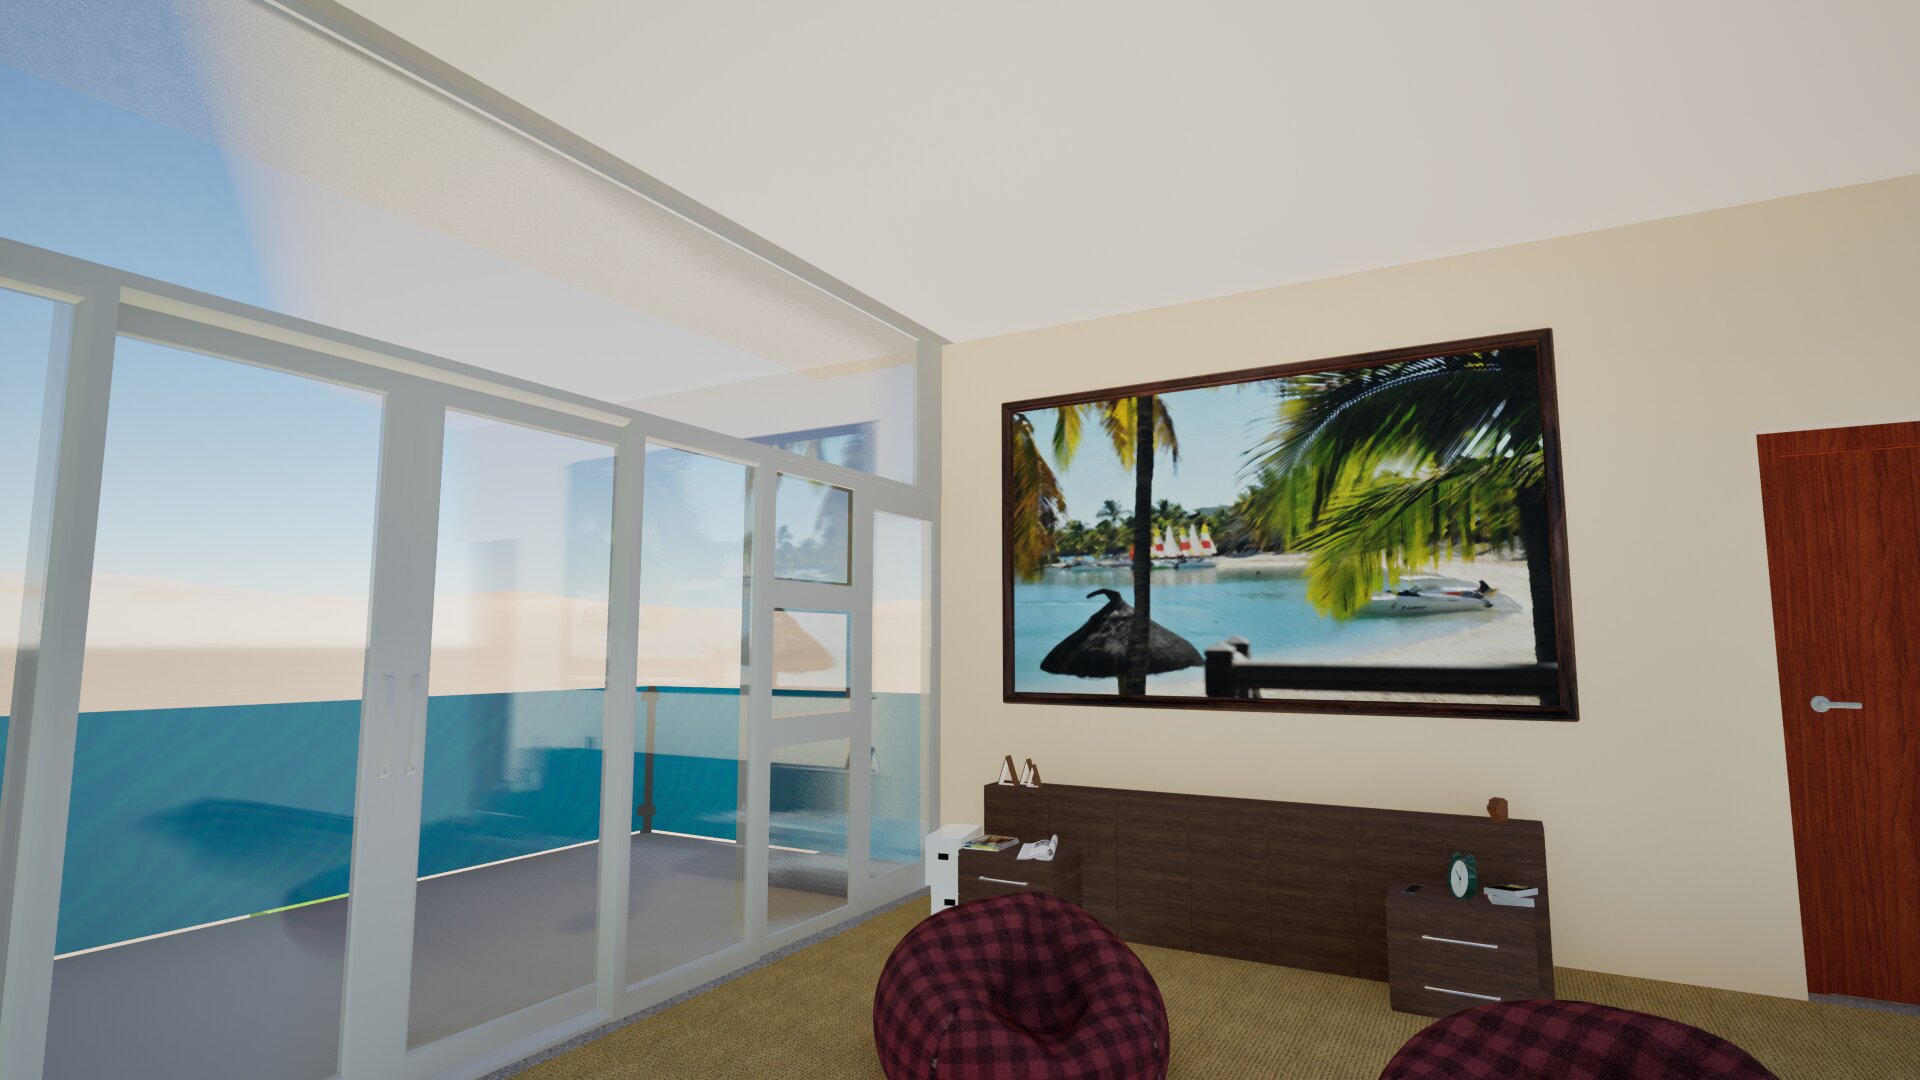
Detailed interior and exterior finishes
-
Landscaping and terrain features
-
Custom additions like patios, garages, or balconies
-
Realistic lighting and textures
We have PDF portfolio’s tailored for different need’s, give us a call let’s see what we can show you.
Ready to Build Your Dream?
Let’s Draft It Today
Get in touch—we’re ready to turn your ideas into beautifully built reality.
Phone: 073 365 7546
Email: info@southlanticxv.co.za
Address: 89 Albatross Drive, Fourways, Johannesburg
Interior Design
We provide tailored interior design services that complement our architectural vision, ensuring cohesive and functional spaces.”